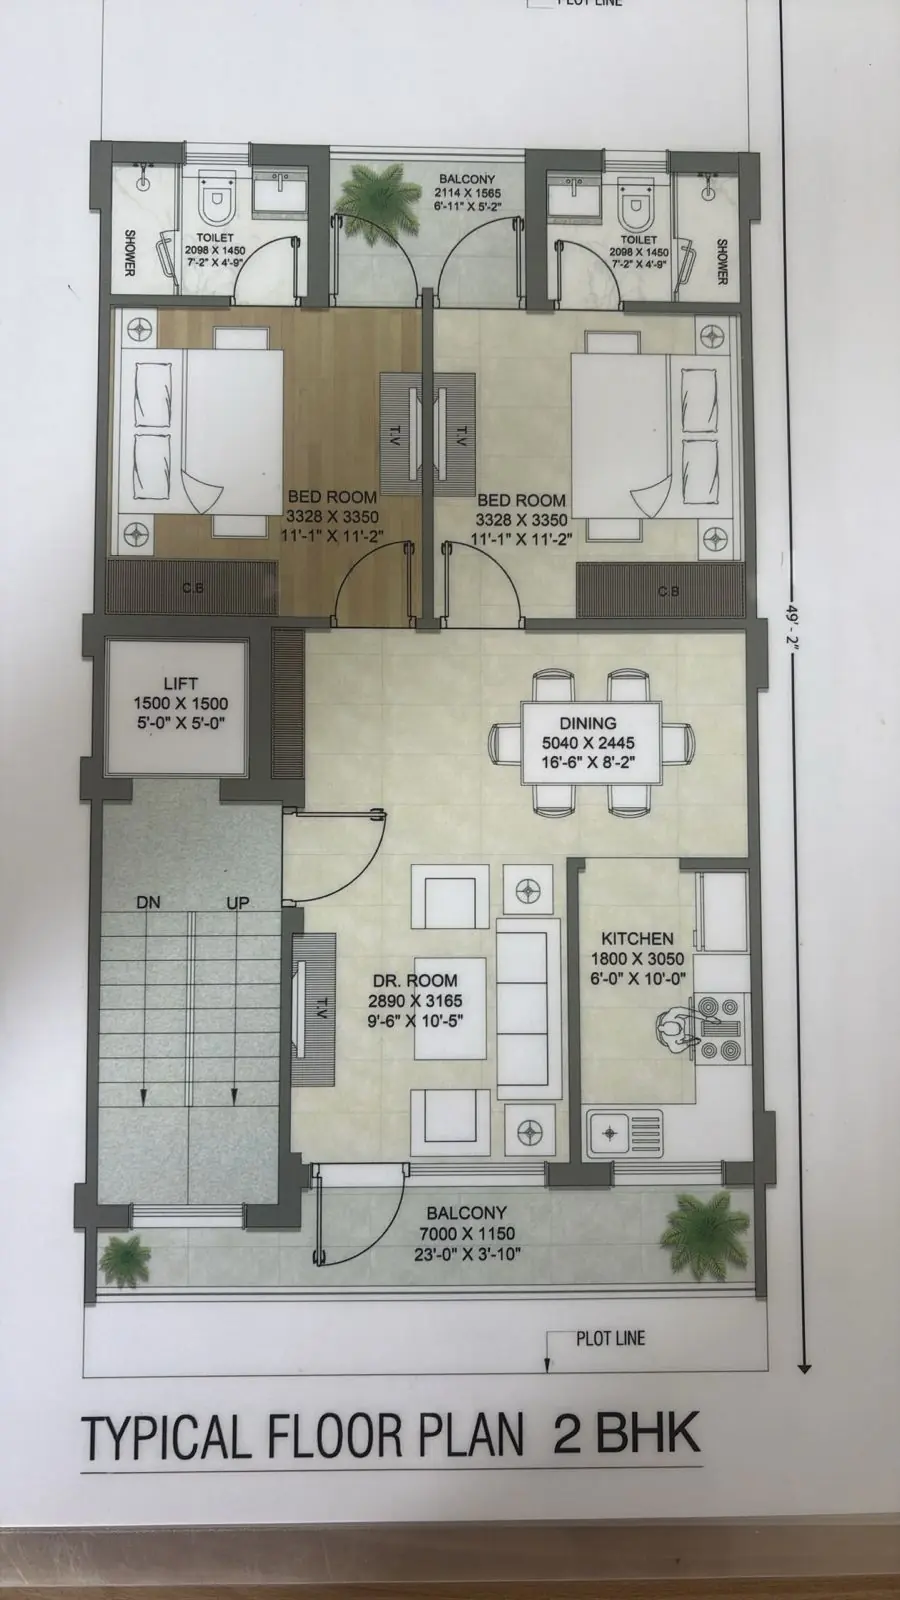
2 BHK + 2T: typical floor plan
- 2 bedrooms 11'1" × 11'2" each, both with attached toilets
- Dining 16'6" × 8'2" · Drawing 9'6" × 10'5"
- Kitchen 6' × 10'
- Front balcony 23' × 3'10" + rear balcony
- Lift 5' × 5' on every floor

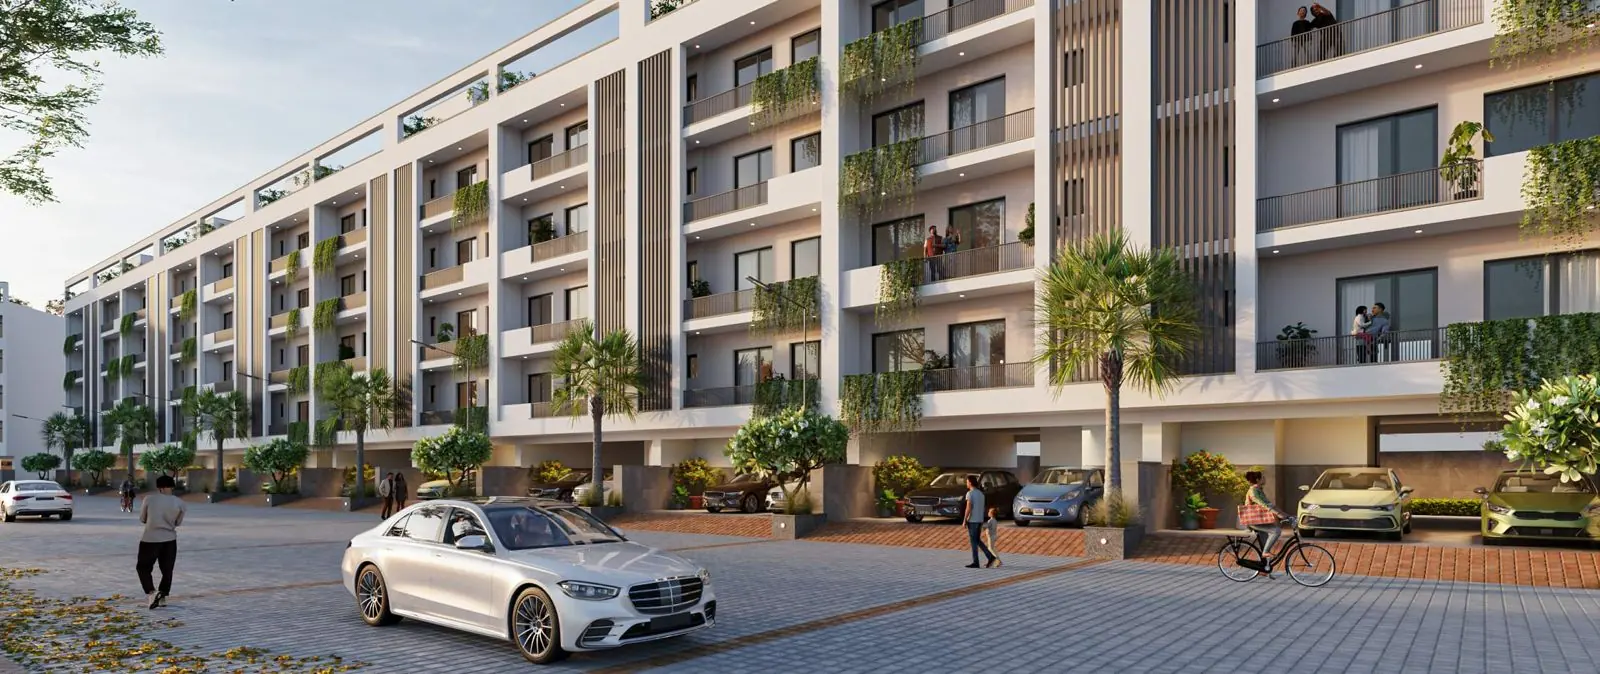
An address that breathes
RERA-approved stilt + 4 low-rise 2 & 3 BHK floors set amid landscaped greens, with a construction-linked payment plan and home loans from leading banks.
Nivasa by LID is a planned gated community of residential floors in Sector 6, South of Gurugram. Everyday conveniences are close at hand, yet the calm of the Aravallis is never far away. Homes are set amid open greens and landscaped gardens, with essential infrastructure and good connectivity.
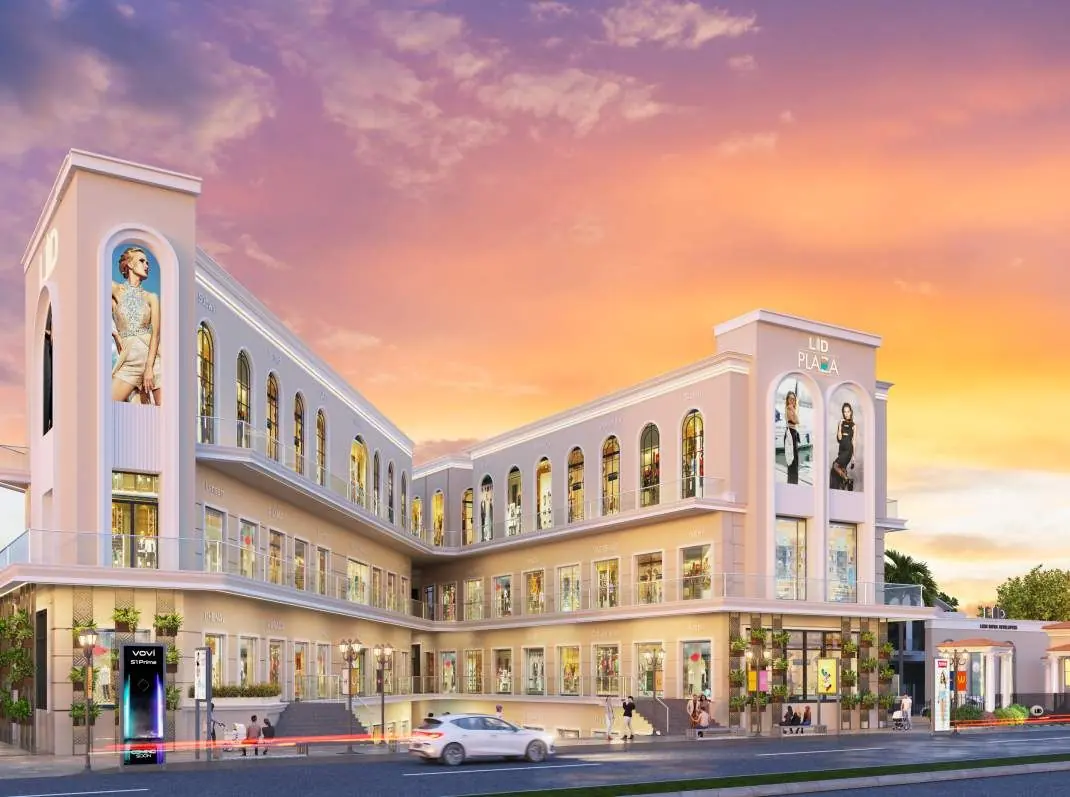
Every low-rise floor is planned to make the most of the space, with practical layouts, natural light, cross-ventilation and quality finishes. The township also includes LID Plaza, a high-street retail, café and dining hub at the heart of the development.
| Unit | 1st Floor | 2nd Floor | 3rd Floor | 4th Floor |
|---|---|---|---|---|
| 2 BHK + 2T | ₹1,15,00,000 | ₹1,12,00,000 | ₹1,12,00,000 | ₹1,22,00,000 |
| 3 BHK + 3T | ₹1,40,00,000 | ₹1,37,00,000 | ₹1,37,00,000 | ₹1,47,00,000 |
Preferred Location Charges (PLC): Green abutting ₹2,50,000 · Corner / green facing ₹5,00,000 · Double PLC (corner + green abutting) ₹7,50,000.
Other charges: Car parking ₹4,00,000 · Power backup ₹20,000 per KVA · EDC/IDC & IFMS as applicable · GST, stamp duty & registration extra.
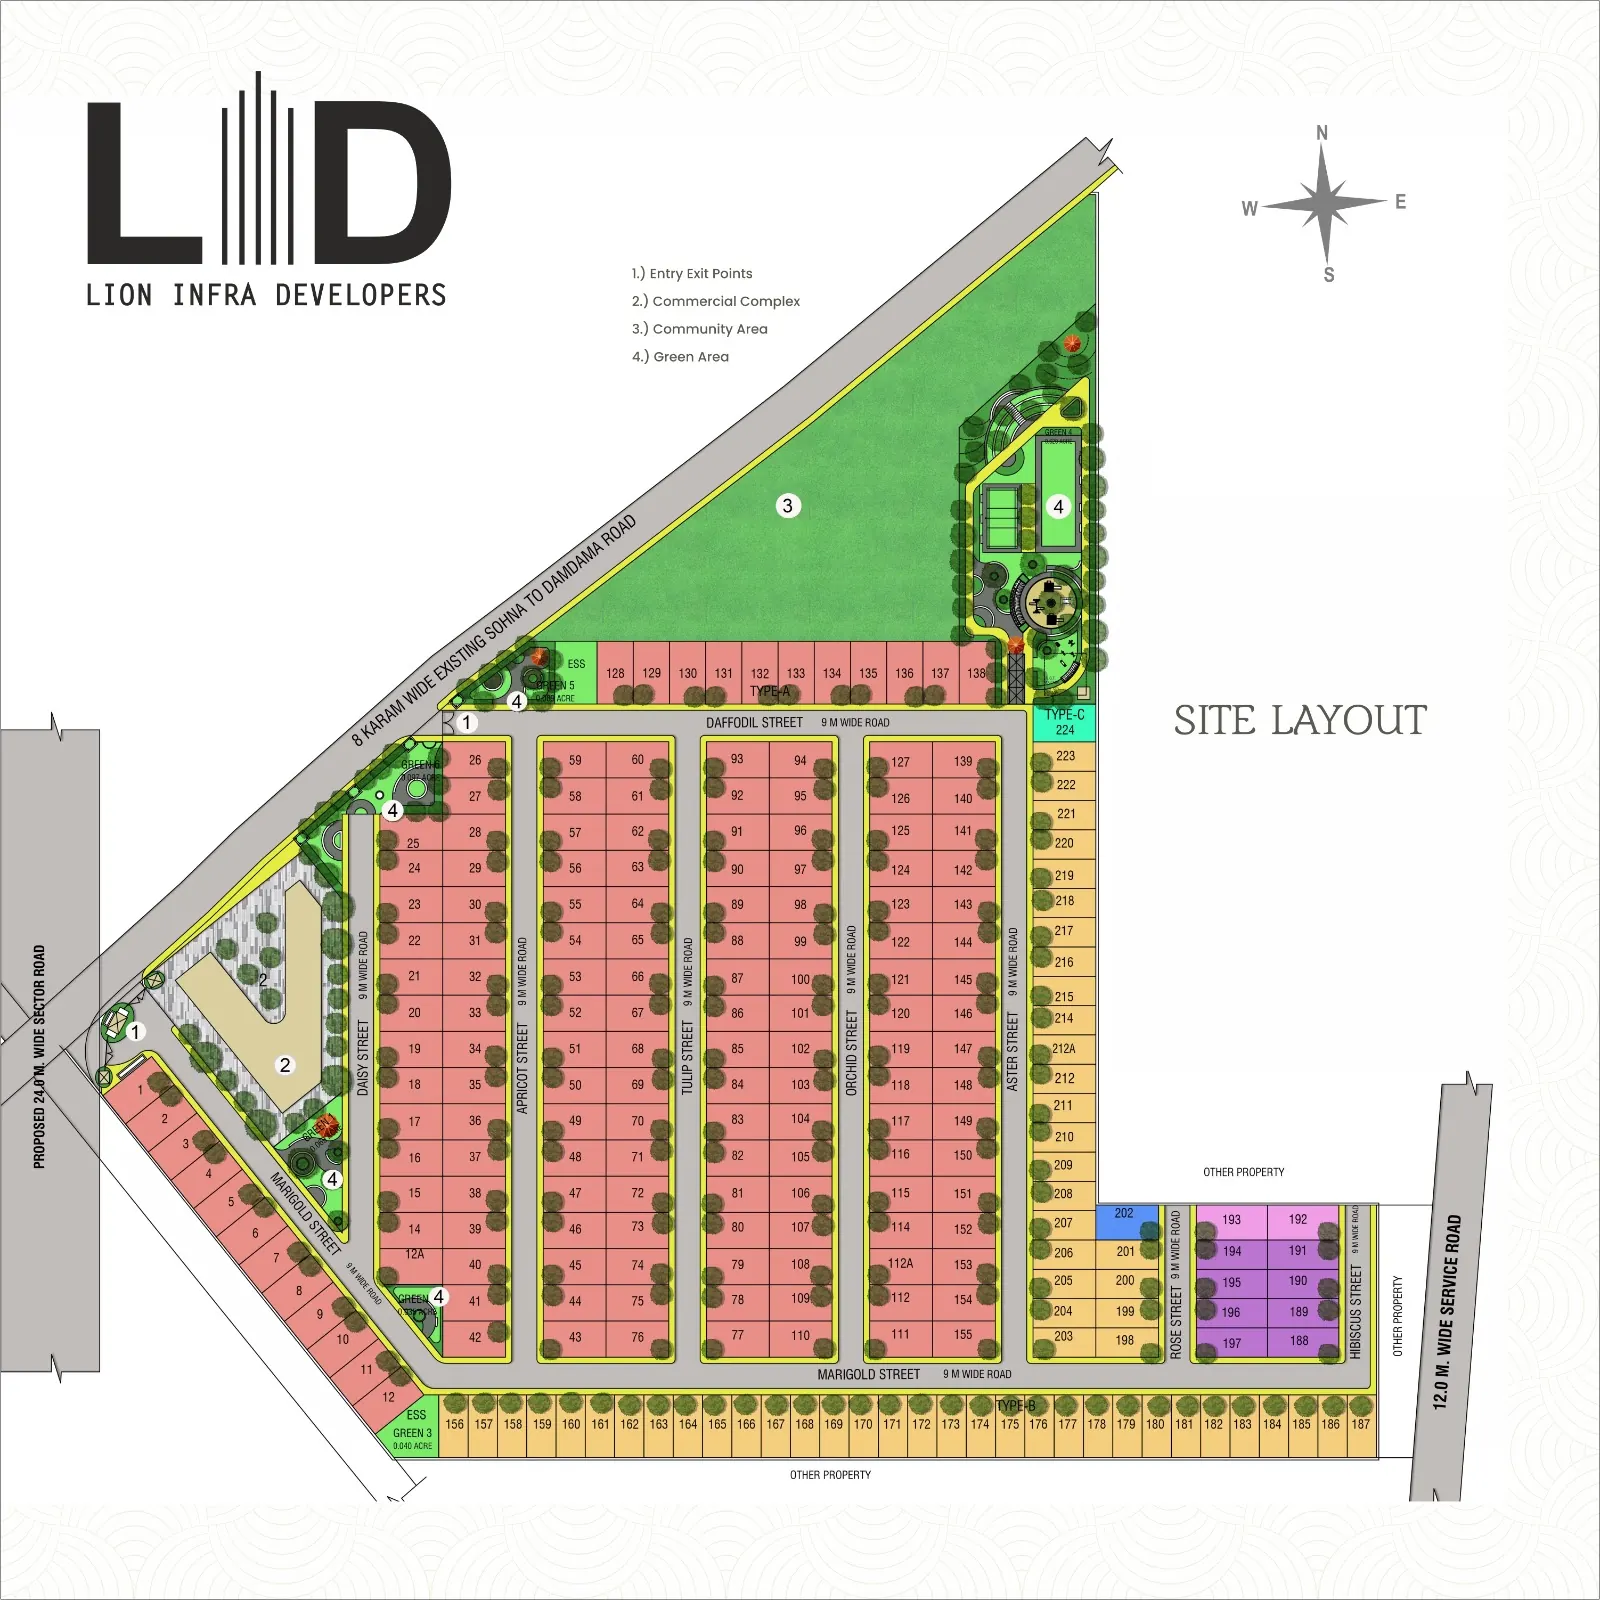
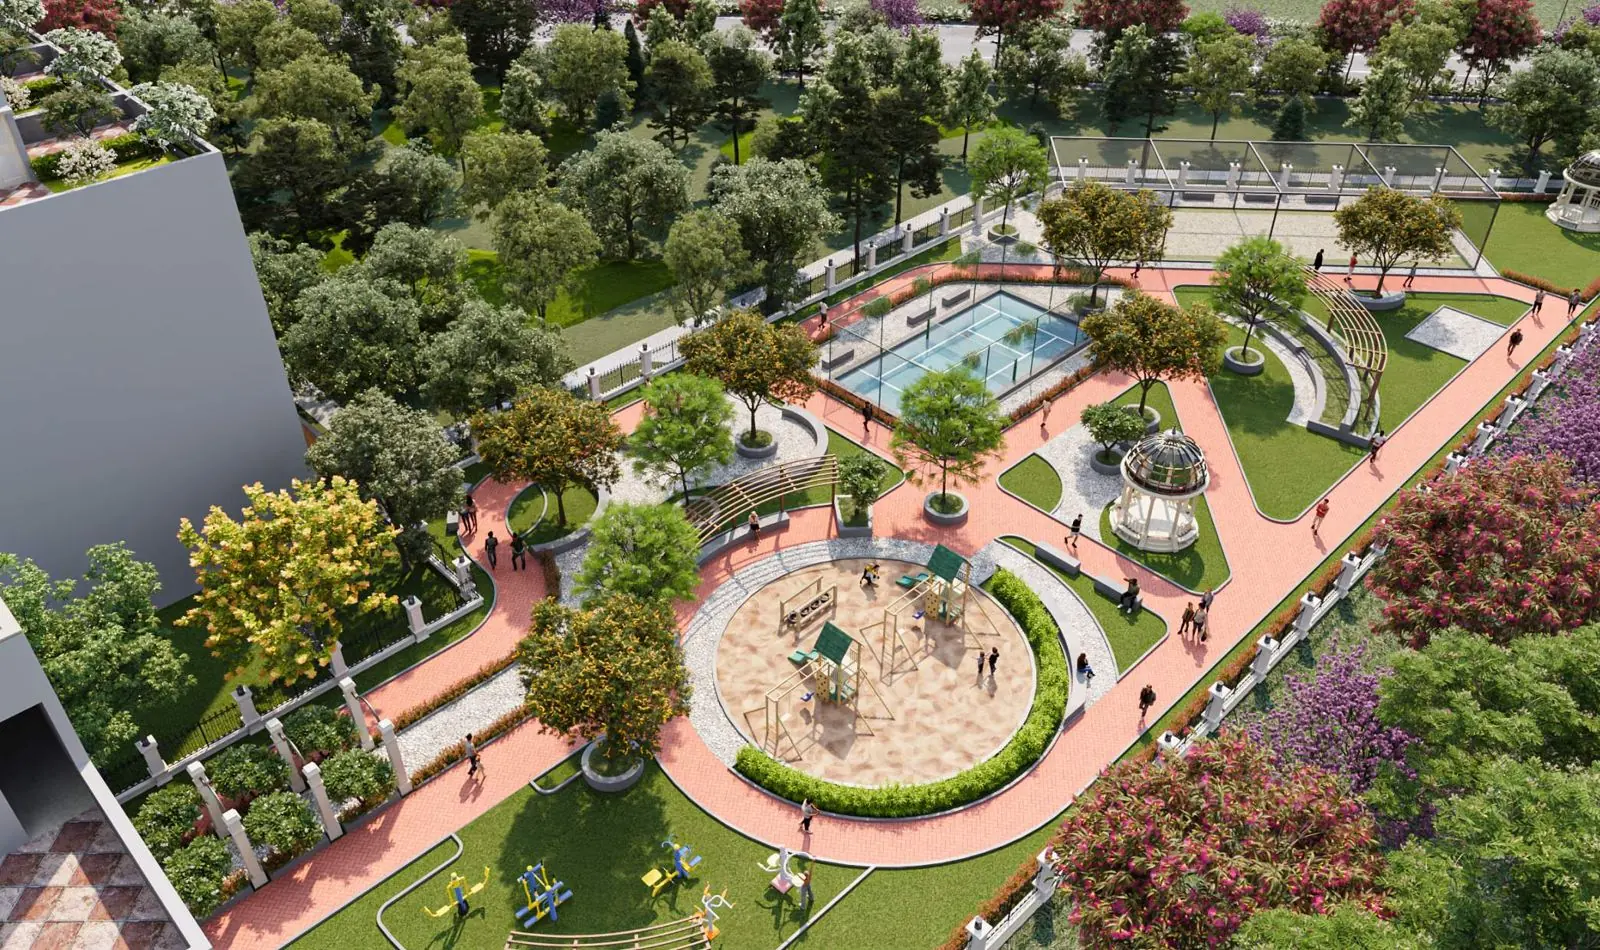
Courts, amphitheatre, gazebo and walking paths across a large landscaped green.
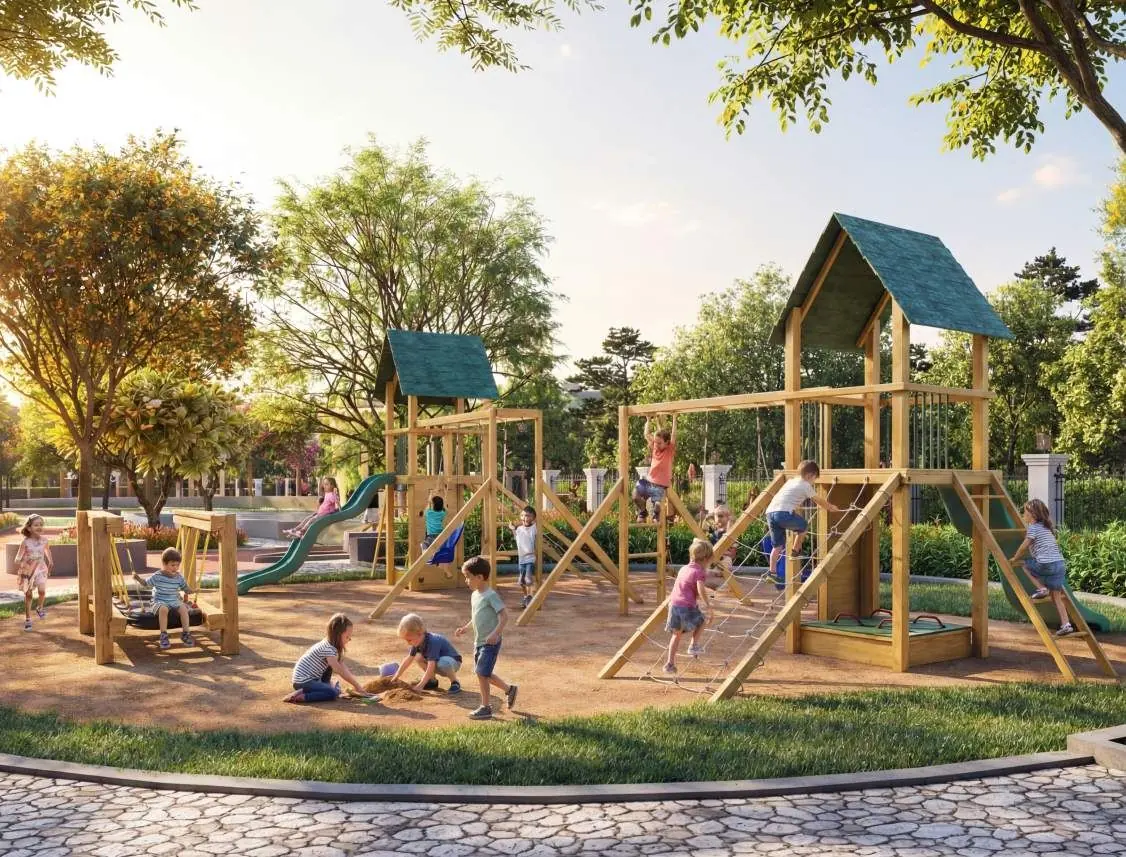
Safe, open play spaces that keep children outdoors and away from screens.
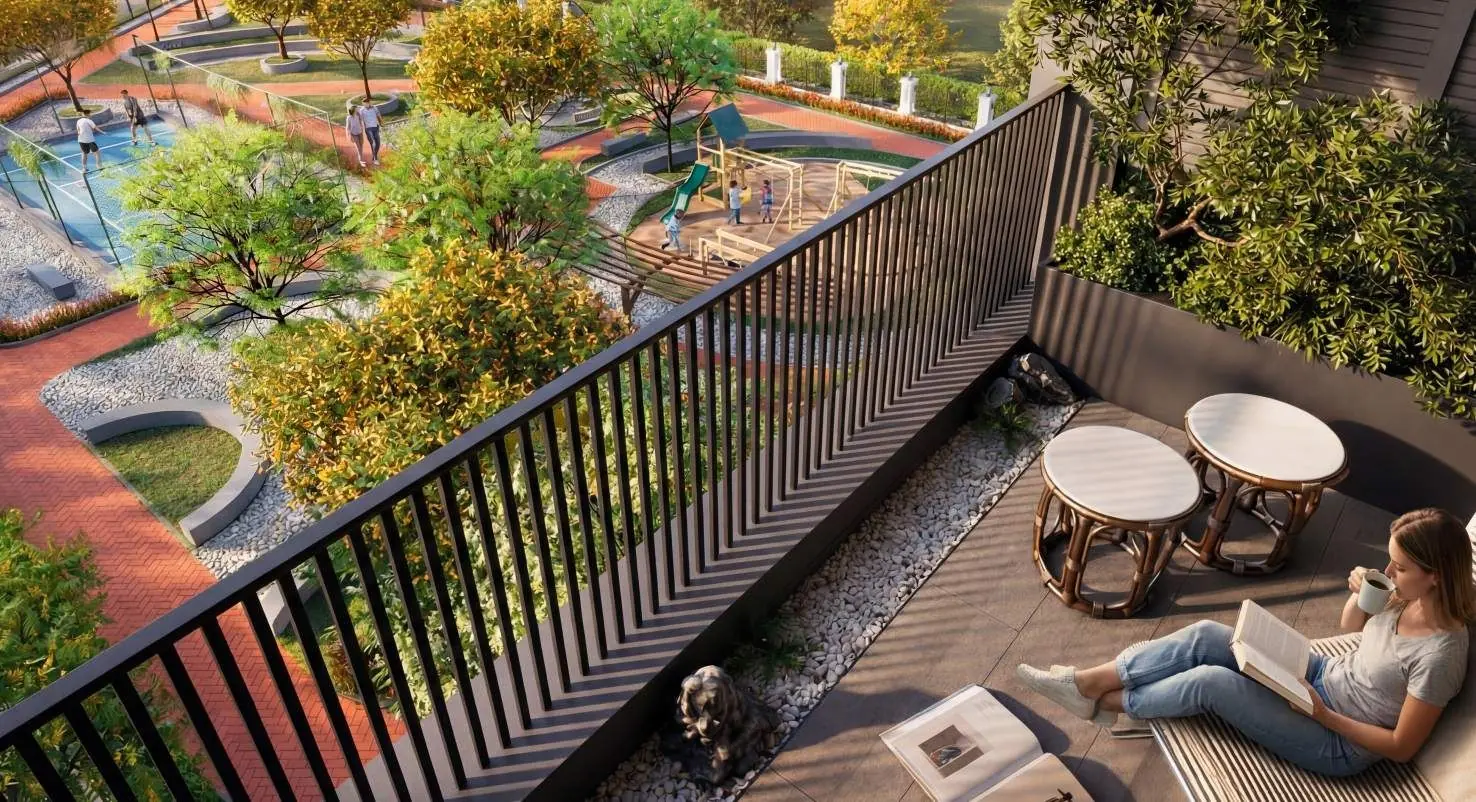
Floors overlooking landscaped gardens, with fresh air and natural light.
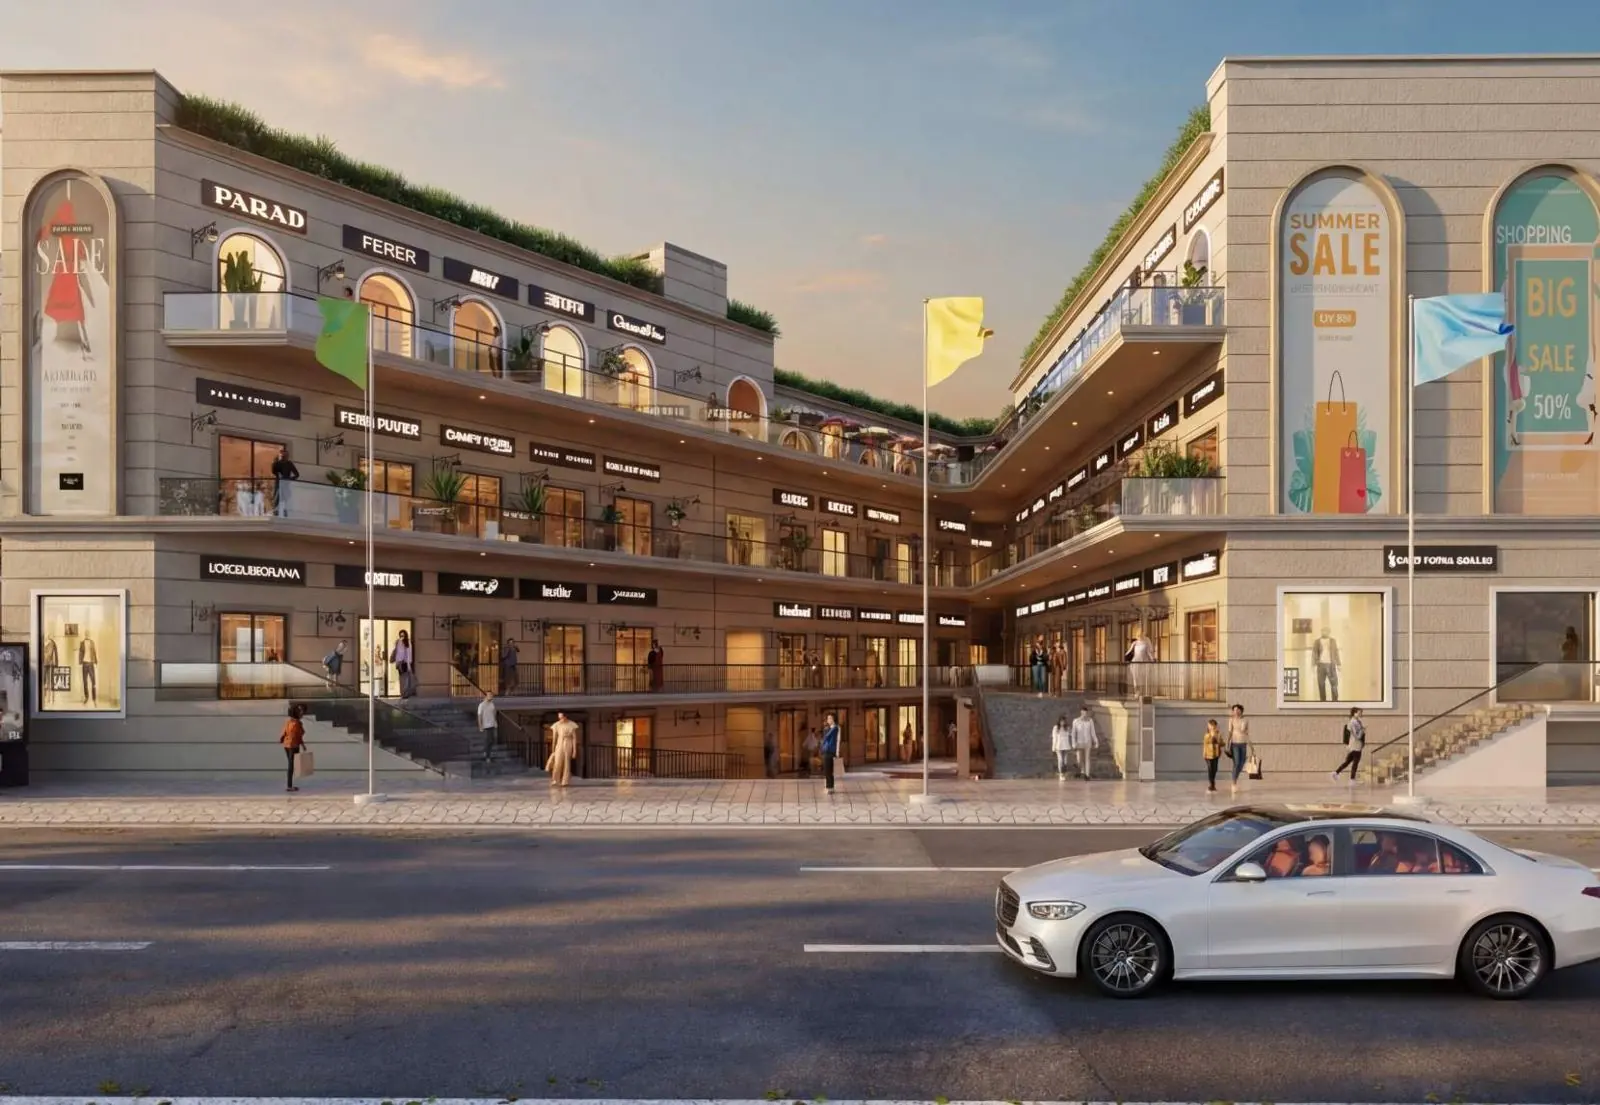
High-street retail, anchor stores, cafés and restaurants inside the township.
Sector 6, Sohna, sits on the Sohna–Damdama Road in South Gurugram, a fast-growing corridor near the KMP Expressway and the Sohna Elevated Road towards Gurugram city.
Vitrified tile flooring, acrylic emulsion paint, AC provision.
Laminated wooden flooring, wardrobe and AC provision.
Vitrified tile flooring, wardrobes and AC provision.
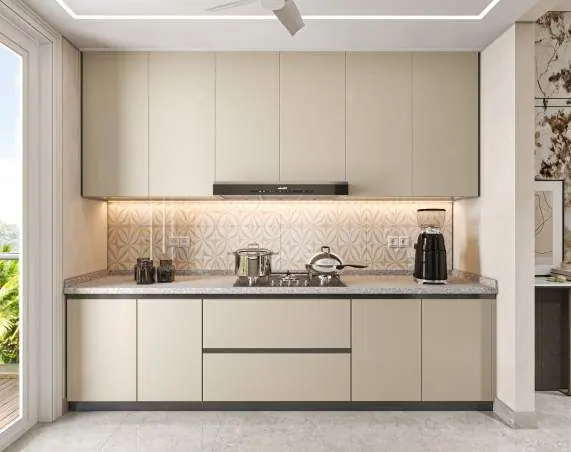
Modular kitchen with granite/marble top, chimney & hob, ISI CP fittings, drain-board sink, 600 mm dado.
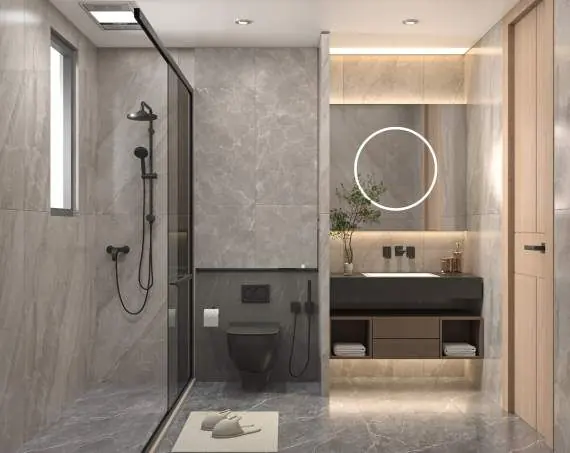
Anti-skid tiles, ceramic wall tiles to lintel, grid false ceiling, geyser & exhaust fan.
UPVC/aluminium windows, 4–6 passenger lift, DG power backup per floor, CCTV in stilt, fans & lights provided.
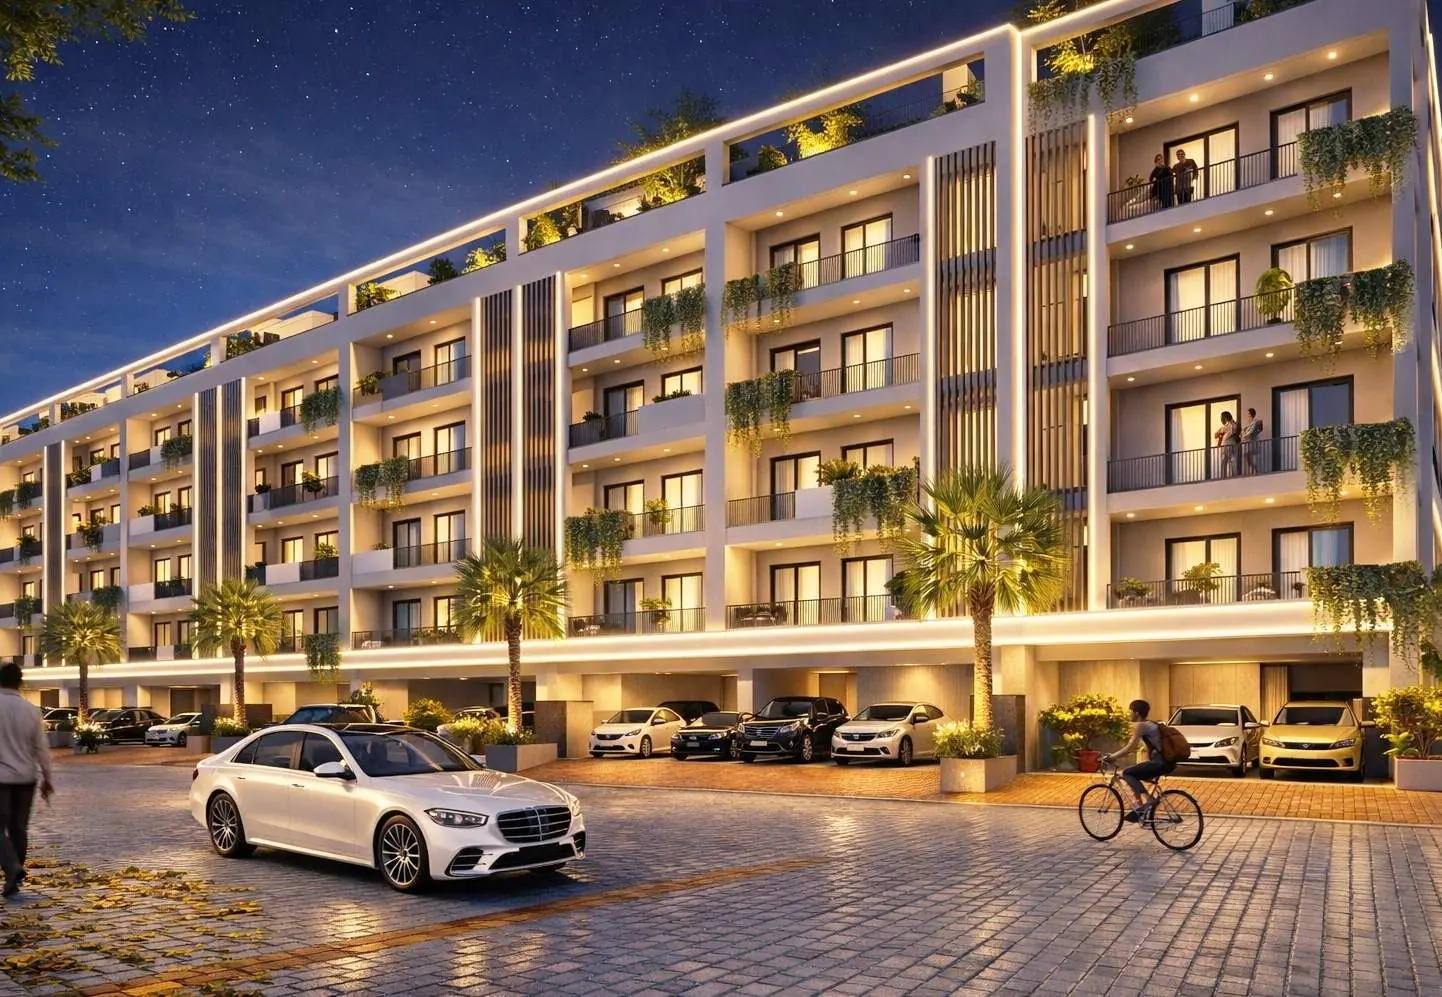
Artistic impressions from the developer's brochure. Tap any image to enlarge.
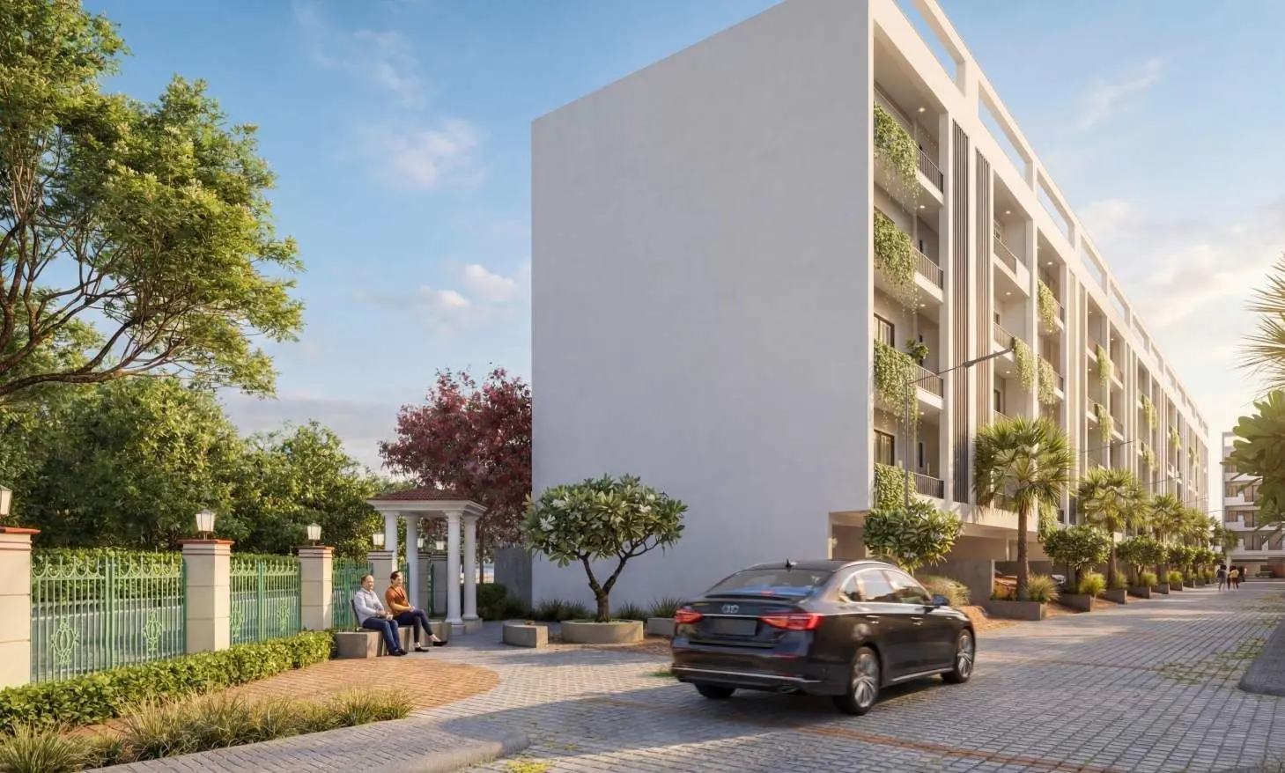
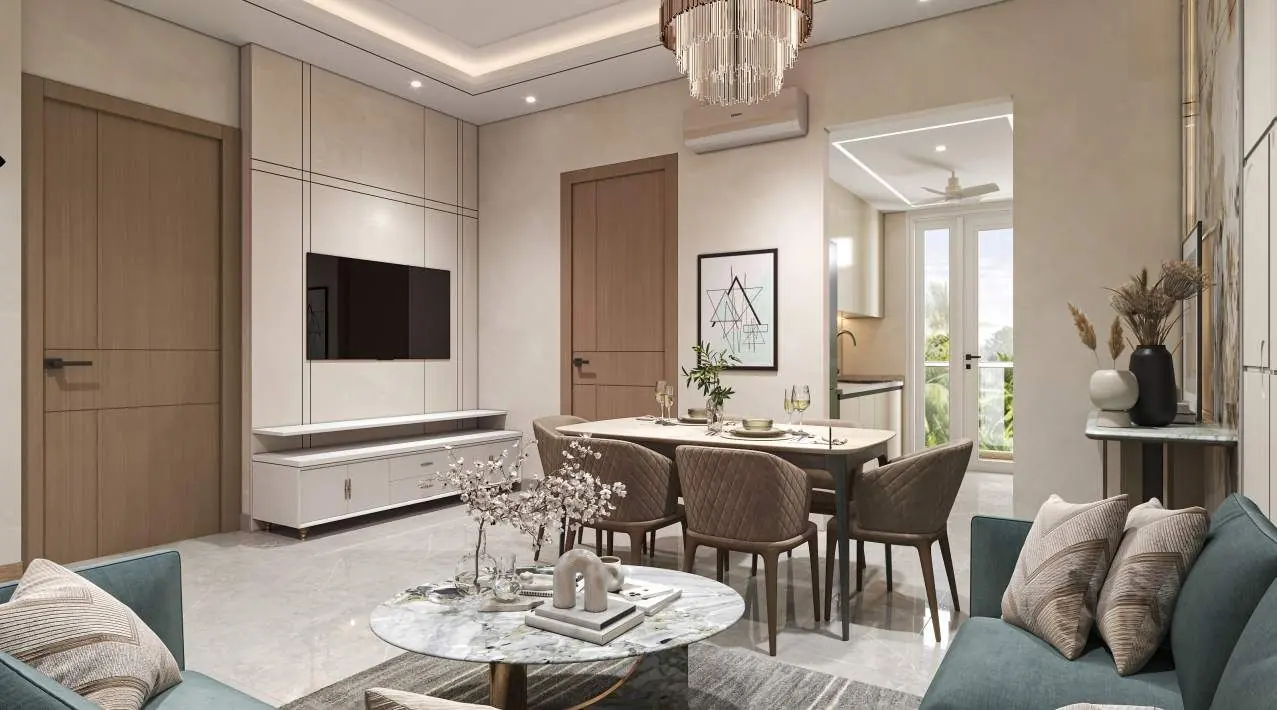
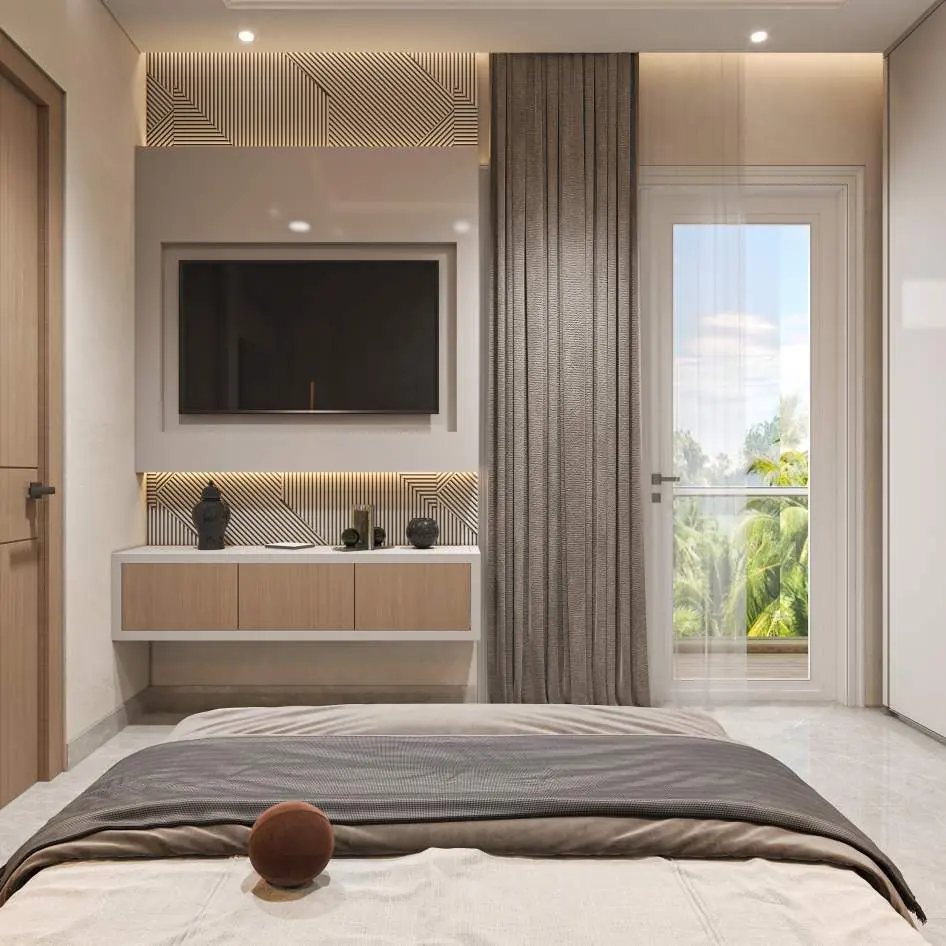
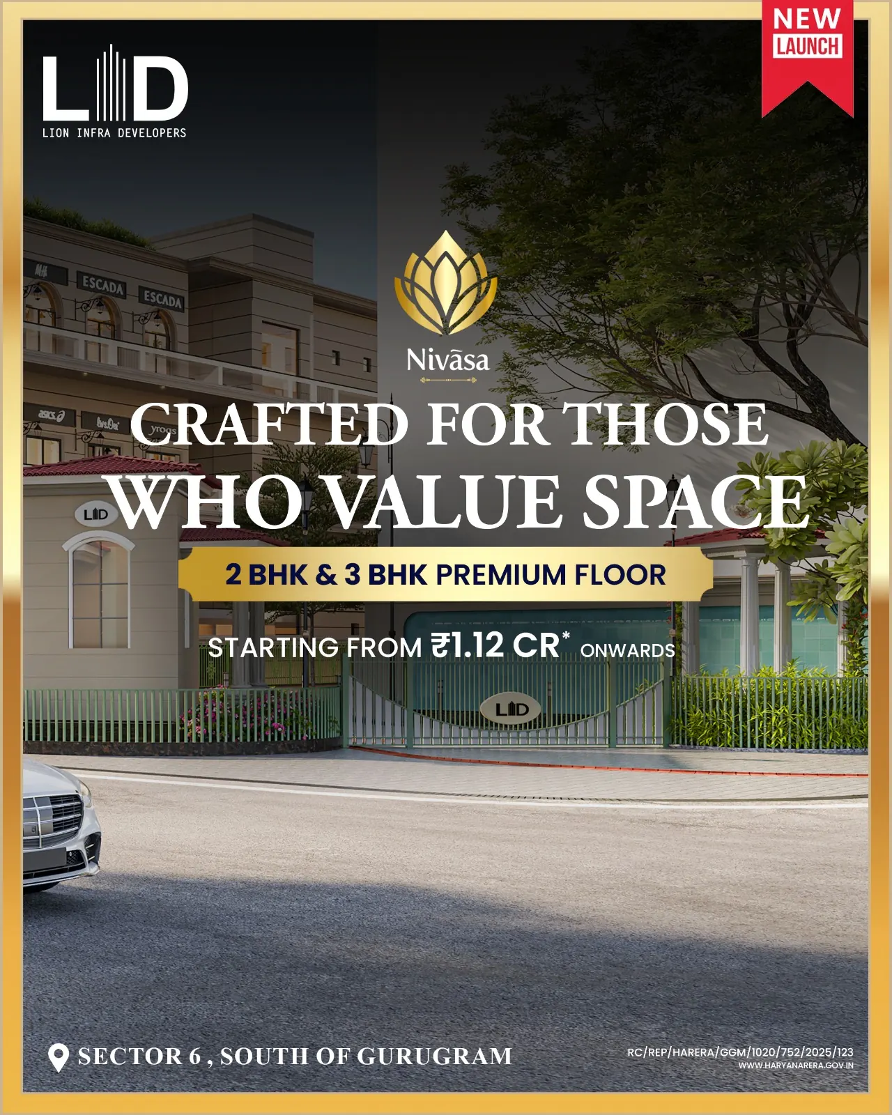
2 BHK + 2T floors start at ₹1.12 Cr* and 3 BHK + 3T floors at ₹1.37 Cr* (2nd/3rd floor BSP). 1st and 4th floors are priced higher. PLC, parking (₹4 L), power backup, EDC/IDC, IFMS and taxes are extra.
LID Nivasa is in Sector 6, South of Gurugram (Sohna), on the Sohna–Damdama Road. It is under 7 km from the KMP Expressway and about 19 km from Rajiv Chowk.
Yes. HARERA registration RC/REP/HARERA/GGM/1020/752/2025/123 dated 10-12-2025, Licence No. 188 of 2023. Verify it on haryanarera.gov.in.
Construction-linked: 10% at allotment, 25% within 30 days, 30% on super structure and 35% on offer of possession.
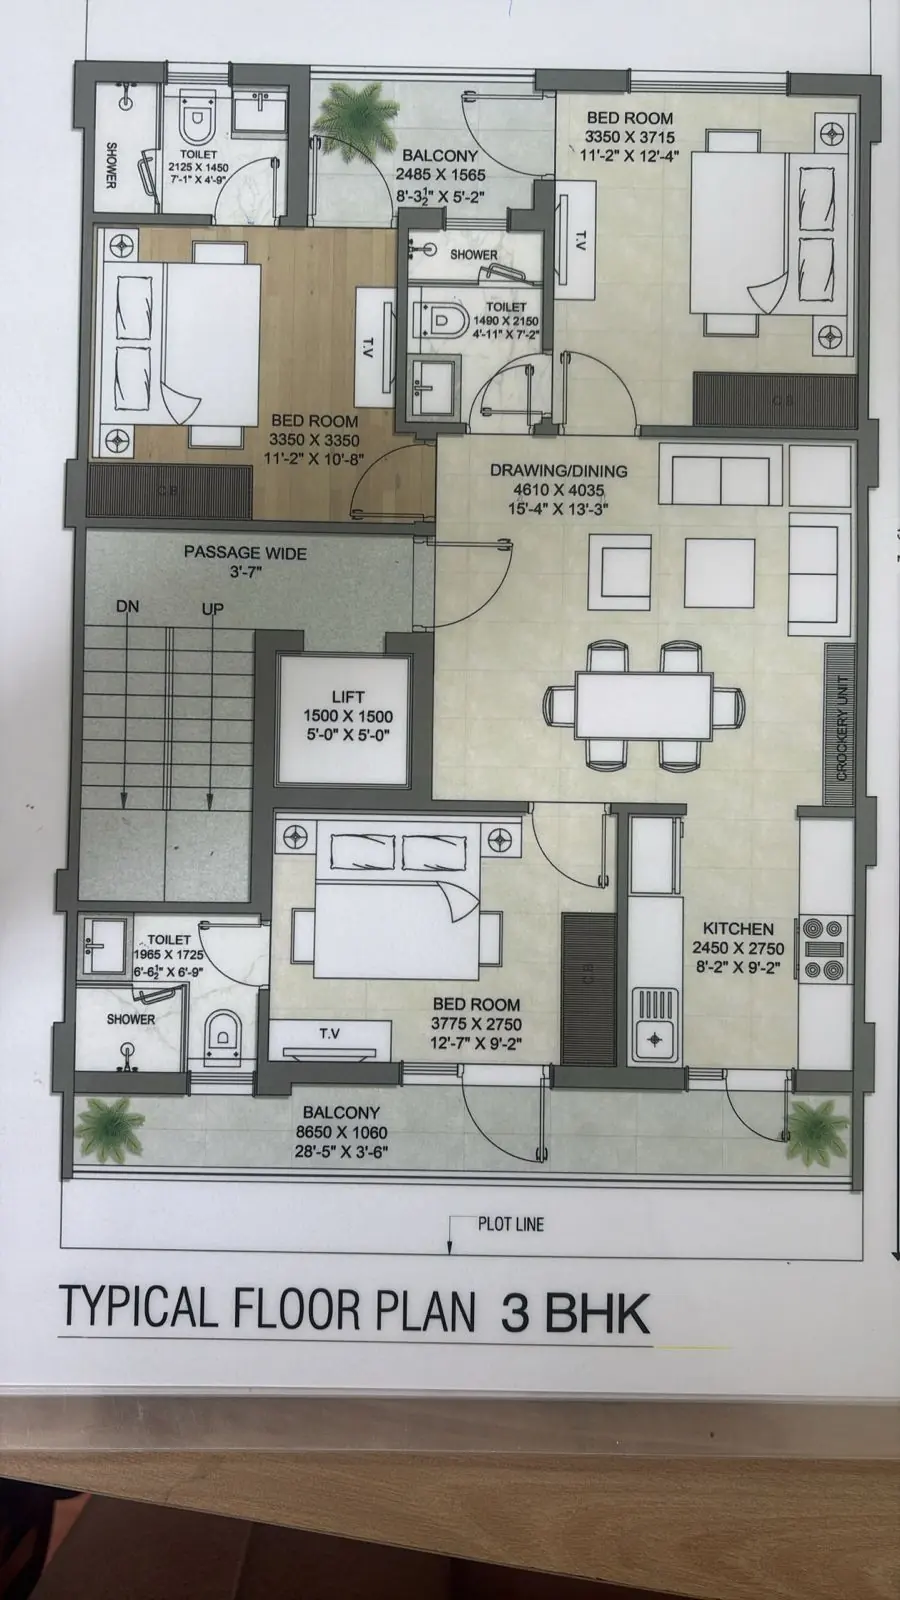
2 BHK + 2 toilets and 3 BHK + 3 toilets premium low-rise floors in approved stilt + 4 buildings, each with a lift.
Home loan partners include HDFC Bank, ICICI Bank, SBI and PNB Housing Finance.
Nivasa is developed by Lion Infra Developers (LID), via Lion Infradevelopers LLP.
Book a free site visit and get the latest price sheet and current offers.
Starting ₹1.12 Cr* · Sector 6, South of Gurugram (Sohna)